Projects
Spaces we've shaped.
Every CK project begins with listening. Here are two homes, told through the decisions that make them feel the way they do — from the first impression at the door to the last layer on the bed.
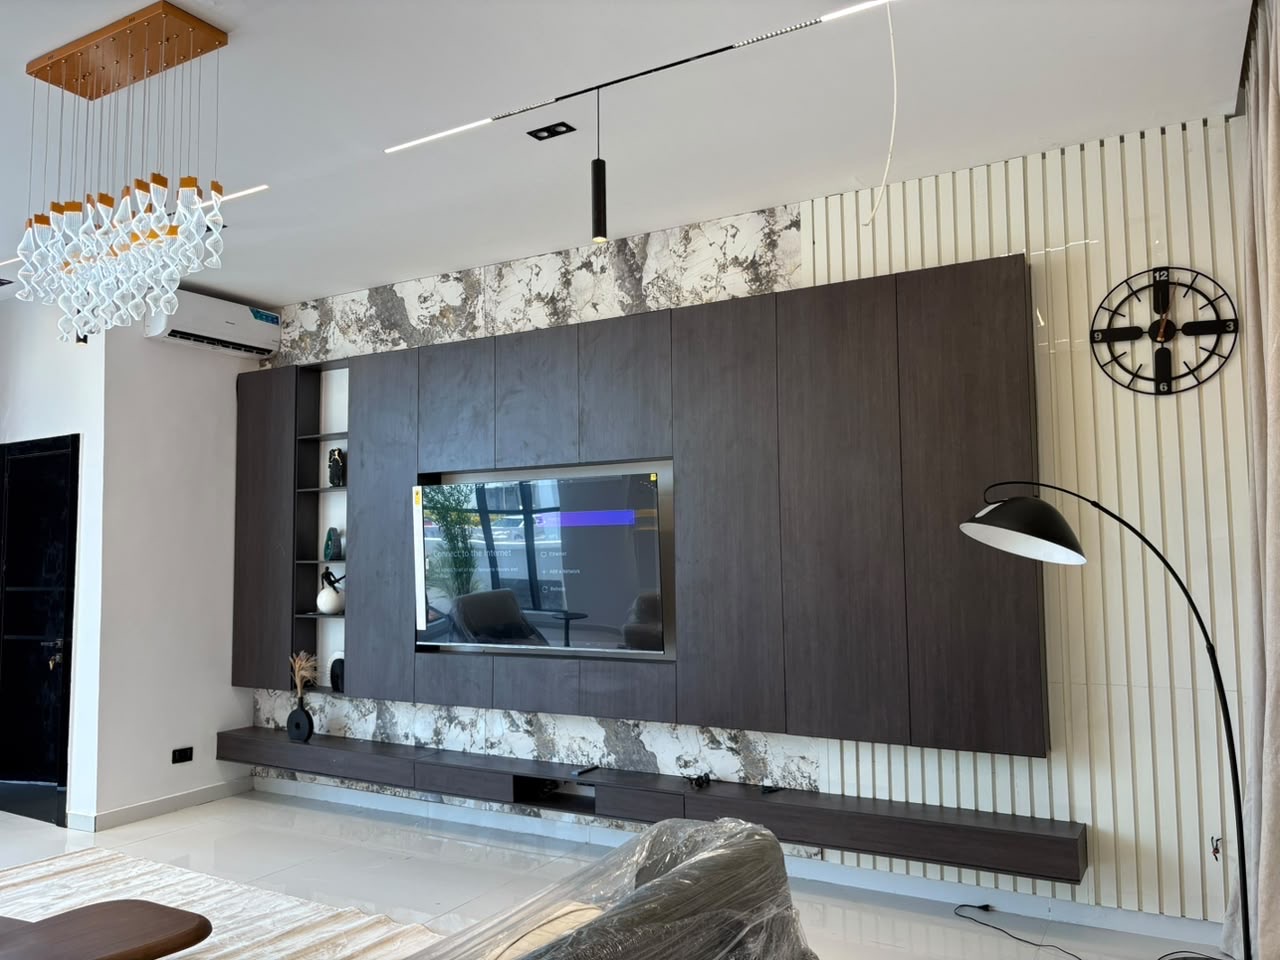
Project Brownstone
Deep veined marble, warm walnut and a burst of burnt orange — a home with real presence that still feels easy to live in.
- Brief
- A living space with drama and warmth, room to gather, and storage that stays out of sight.
- Scope
- Feature walls, custom joinery and shelving, lighting design, furniture and styling.
- Materials
- Dark veined marble, walnut veneer, fluted timber, bouclé and leather upholstery.
The design response
A floor-to-ceiling marble wall anchors the living room, with a long, floating walnut media unit that keeps the floor visually clear. Track and recessed lighting wash the stone so it glows at night, while a sculptural chandelier and arched mirrors soften the geometry. Open walnut shelving gives the owners a place for objects they love.
Start a project like thisWalk through
See the light move across the marble.
Project Hampton
Calm, light-filled rooms punctuated by colour, texture and art — a home designed for rest as much as for hosting.
- Brief
- Bright, restful rooms with personality — bedrooms that feel like a retreat.
- Scope
- Full interiors, wall panelling, upholstered walls, curtains, lighting and bedroom styling.
- Materials
- Walnut-effect panelling, navy velvet, fluted timber, glass, statement artwork.
The design response
Pale floors and walls keep each room light, so a few confident gestures carry the character: a walnut media wall with curved display shelves, a navy velvet bedroom wall that becomes the headboard, a backlit round mirror over a reading corner and bold art chosen to bring colour without clutter.
Start a project like thisWalk through
Room by room, from living to sleeping.